
Residential Survey Tips Before Adding a New Structure
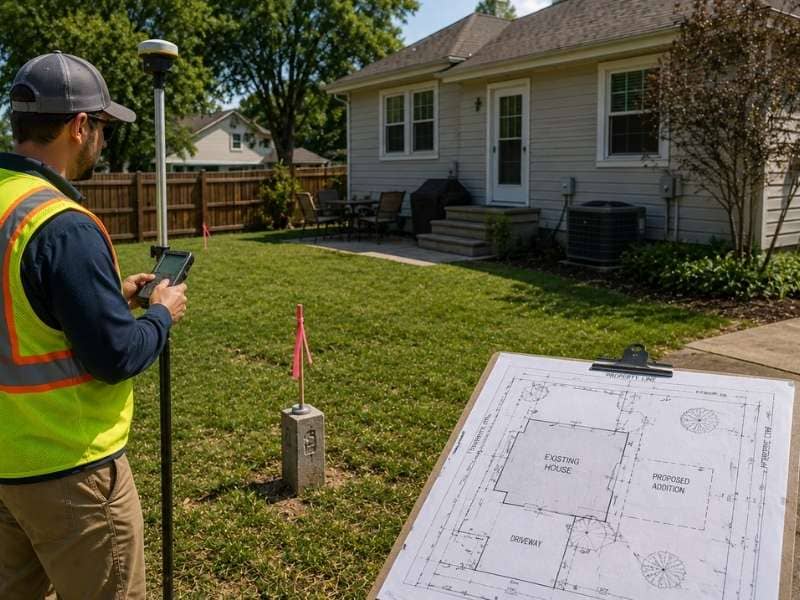
A residential survey shows how your yard and home really sit on the lot. Before you add a garage, a pool, a shed or an extra room, that picture matters a lot. Accurate survey information lowers the chance of running into boundary, setback or permit trouble later on.
Many owners plan a new build using rough ideas of where their lines fall. Those guesses can lead to costly mistakes once the work starts. A fresh survey replaces the guessing with facts you can safely build on.
Planning a Residential Survey Before Finalizing Your Project
Timing makes a real difference with this kind of work. Order the survey before you lock in your design and building plans. Early data lets you shape the project around the true shape of your lot.
When the survey comes first, everyone works from the same solid facts. Your designer and builder can place the new structure with confidence instead of leaning on old records or rough sketches. That head start can save real money once construction finally begins.
Checking Property Lines Before Expanding Your Home
A clear view of your boundaries protects the whole project. A residential survey marks where your lines fall in relation to the new structure you have in mind. This shows how much room you truly have to work with.
Building too close to a line can cause serious problems. Your new addition might cross onto a neighbor’s land or sit nearer to the edge than the rules allow. Confirming the lines first helps you avoid disputes and expensive changes down the line.
Identifying Easements and Utility Conflicts Early
Not all of your land is free to build on. Recorded easements can give others the right to use part of your property, often for utilities or drainage. Visible features like power lines or pipes may hint at these limits too.
Finding these areas early keeps a project out of trouble. A structure placed over an easement can lead to removal orders or blocked access for utility crews. Knowing where these strips sit lets you plan around them from the start, before anything gets built.
Using Survey Information to Support Permit Applications
Most new structures need a permit before any work can begin. Survey drawings often play a key role in that process. They can show the existing property, the planned addition and the required distances from your lines.
Local building offices set their own rules for what they want to see. A good survey gives you a clear document to include with your paperwork. When you meet these requirements the first time, your application can move forward without extra delays.
Coordinating Your Residential Survey With Designers and Contractors
A survey works best when the whole team can see it. Sharing the finished drawing with your architect, engineer and contractor keeps everyone on the same page. They all build their part of the plan from one accurate source.
This teamwork supports better design and steadier pricing. When each person trusts the same site information, fewer errors slip through the cracks. The result is smoother planning and a layout that fits the property as it really is.
Frequently Asked Questions
Should I get a residential survey before building a garage?
Yes, a survey before a garage build is a smart move. It confirms your property lines, setbacks and how much space you have. The same drawing can guide the design and the layout during construction.
Can a residential survey help with setback requirements?
It can. The survey shows your property lines and where existing or planned structures sit. That lets your team measure the required distance from each boundary. The actual setback rules still need to be checked with the local authority.
Will an older survey work for a new addition?
An older survey can serve as a reference, but it may miss recent changes. New buildings, updated records or lost markers can make it out of date. A surveyor or local office may suggest fresh fieldwork before the addition moves ahead.
What improvements should appear on a residential survey?
Depending on the scope, a survey may show the house, sheds, fences, driveways, patios and pools. It can also include retaining walls and other visible features. Easements, lot dimensions and setback details often appear as well.
